9.1
The position from which test samples are taken shall be so located in the product as to yield the clearest possible information regarding properties in the cross-sectional and longitudinal planes. The recommended locations for taking test samples for plates, sections and bars are indicated in Fig.1. Alternatively, in case of sections, the samples may be taken from the web. For testing of flat products like plates tensile and bend test pieces may be cut in the transverse direction. Selection of location of test pieces may also be mutually agreed to between the purchaser and the manufacturer/supplier.
NOTE — However, in case of the plates beyond 12 mm in thickness, produced from cutting of HR coil, the sample for tensile testing shall be taken only in transverse direction.
9.2
Wherever practicable, the rolled surface of the steel shall be retained on the two opposite sides of the test samples.
9.3
In case of flat test samples for tensile test, both surfaces are normally to be left on the test samples for strips and plates up to 32 mm thick. At least one rolled surface shall be left on rectangular test samples taken from plates exceeding 32 mm in thickness. Round test samples are permitted, but should only be adopted for thickness exceeding 20 mm.
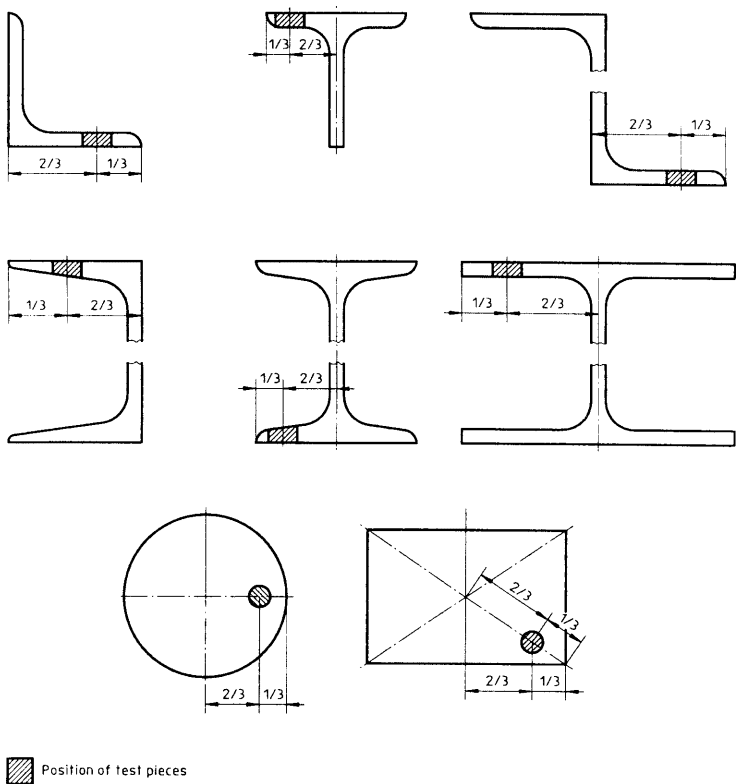
Figure description:
Subject: FIG. 1 Structural Steel Sections, Position and Orientation of Sample.
Key Information:
- Hatched Areas: Represent the standardized "Position of test pieces" for mechanical testing.
- Placement Rule: In most flange or web sections, test samples are located at a distance of 1/3 the width from the outer edge and 2/3 from the inner corner or centerline.
- Circular Sections: Sample is positioned at 1/3 of the radius from the outer circumference.
- Rectangular Sections: Sample is positioned at 1/3 distance from the corner along both the horizontal/vertical axes and the diagonal.
- Section Types Shown: Angles (L-sections, T-sections, I-beams, channels, circular bars, and rectangular plates/blocks.
FIG. 1 STRUCTURAL STEEL SECTIONS, POSITION AND ORIENTATION OF SAMPLE
9.4
In case of flats up to 16 mm thick, the test sample shall undergo, if possible, no machining whatever, prior to use as a test piece. If this is not possible, the test sample shall undergo the minimum amount of machining.
9.5
Bars below 28 mm shall be tested without machining. In case of bars having diameters or thickness between 28 mm and 71 mm, the bars may be symmetrically reduced by machining. For bars having diameters or thicknesses exceeding 71 mm, the test sample may be taken from the position shown in Fig. 1.
9.6
In case of plates, strips, sections and flats, bend tests shall be carried out on rectangular test samples which as far as possible should be of the full thickness of the product. In case of plates, sections and flats exceeding 28 mm in thickness, it is permissible to remove metal from one side of the test sample before using it as a test piece. The rolled surface of the test piece shall be on the outer side of the bend during the test.
9.7
Before test samples are detached, full particulars regarding cast number, size and mass of plates, strips, sections, flats and bars in each cast shall be furnished by the manufacturer to the purchaser. In case of plates the number of plates in each cast shall also be given.
9.8
Test samples shall be cut in such a manner that the deformation is avoided as far as possible. If shearing of flame-cutting is employed, an adequate allowance shall be left for removal by machining.
9.9
Test samples shall not be subjected to heat treatment unless the material from which they are cut is similarly and simultaneously treated with the material before testing. Any slight straightening of test samples which may be required shall be done cold.