12.1
Impact test shall normally be carried out on products having thickness/diameter greater than or equal to 12 mm. The test specimen is parallel to the direction of rolling and the base closer to the rolled surface is more than 1 mm from it. The notch axis shall be perpendicular to the rolled surface.
12.1.1
If stated in the order, impact tests may be carried out on products having a thickness less than 12 mm, the dimensions of the test pieces shall be in conformity with IS 1757. The minimum impact energy values of reduced sizes shall be as shown in Fig. 2 for grades E 250, E 275, E 300, E 350. For other grades, the values shall be reduced in direct proportion to the cross-sectional area of the test piece.
12.2
This test is carried out using a V-notch test piece (see IS 1757) the value for consideration being the arithmetic mean of the results obtained on three test pieces taken side by side from the same product (see Table 2).
12.3
The test sample shall be taken from the thickest product. If the test sample taken from the thickest product rolled from a cast meets the requirements, the whole cast shall be deemed to meet the requirements of the test, if not, the test shall be performed on a section of next lower thickness rolled from same cast, if it meets the requirements specified, this particular thickness as also other sections of lower thickness shall be deemed to satisfy this specification. If this thickness also does not meet the requirements, the test shall be carried out on the next lower thickness and so on, because the toughness of the product will be dependent on the rolling direction as well as on the section size.
12.3.1
One test sample shall be taken from thickest product per cast/heat.
12.4
The material represented shall be deemed to comply with this standard, if the average value of 3 test specimens, meets the requirements given in Table 2 provided no individual value shall be less than 70 percent of the specified value. If the average value of the three Charpy impact tests fails to comply by an amount not exceeding 15 percent of the specified minimum average value, three additional test pieces from the same sample shall be tested and the results added to those previously obtained and a new average calculated. Provided this new average complies with the specified requirement, the material represented shall be deemed to comply with this standard.
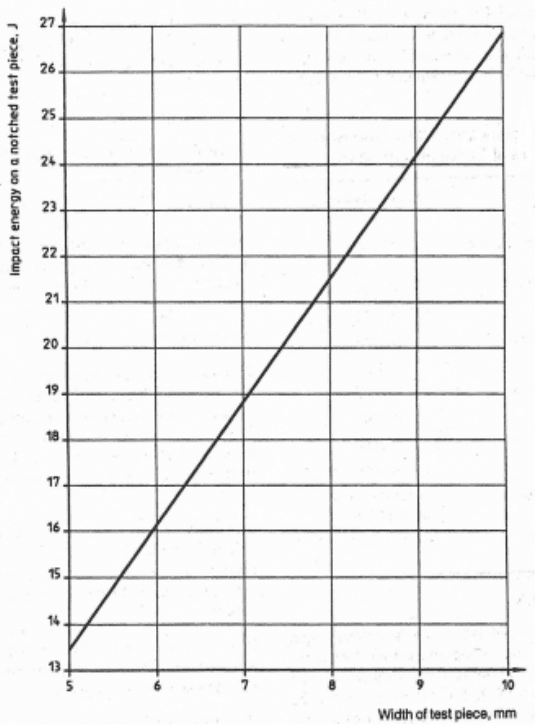
Figure description:
Impact energy on a notched test piece vs. Width of test piece
Impact energy on a notched test piece vs. Width of test piece
| Width of test piece, mm | Impact energy, J |
|---|---|
| 5 | 13.5 |
| 6 | 16.2 |
| 7 | 18.9 |
| 8 | 21.6 |
| 9 | 24.3 |
| 10 | 27.0 |
Notes: The chart illustrates a linear relationship between the width of a notched test piece (measured in mm and the impact energy (measured in Joules. The values in the table are estimated based on the grid lines in the image.))
FIG. 2 MINIMUM IMPACT ENERGY VALUES FOR TEST PIECES WITH A WIDTH BETWEEN 5 mm AND 10 mm