The available strength of branch connections shall be determined considering the nonuniformity of load transfer along the line of weld, due to differences in relative stiffness of HSS walls in HSS-to-HSS connections and between elements in transverse plate-to-HSS connections, as follows:
| Rn or Pn = Fnwtwle | (K5-1) |
| Mn-ip = FnwSip | (K5-2) |
| Mn-op = FnwSop | (K5-3) |
Interaction shall be considered.
- (a) For fillet welds
(LRFD) (ASD)
- (b) For partial-joint-penetration groove welds
= 0.80 (LRFD) Ω = 1.88 (ASD)
| Connection Type | Connection Available Flexural Strength |
|---|---|
| Branch(es) under out-of-plane bending T- and cross-connections tb Hb M H B | Limit state: chord sidewall local yielding Mn-op = F′yt (B - t) (Hb + 5t) (K4-6) φ = 1.00 (LRFD) Ω = 1.50 (ASD) |
| Limit state: chord distortional failure, for T-connections and unbalanced cross-connections Mn-op = 2F′yt [ Hbt + √BHt(B+H) ] (K4-7) φ = 0.95 (LRFD) Ω = 1.58 (ASD) | |
| Branch(es) under in-plane bending T- and cross-connections Hb tb Bb M θ t H B Not present for T-connection | Limit state: sidewall local yielding When β ≥ 0.85 Mn-ip = 0.5F′yt (Hb + 5t)2 (K4-8) φ = 1.00 (LRFD) Ω = 1.50 (ASD) |
| For T- and cross-connections, with branch(es) under combined axial load, in-plane bending, and out-of-plane bending, or any combination of these load effects Pr/Pc + Mr-ip/Mc-ip + Mr-op/Mc-op ≤ 1.0 (K4-9) Pr = required axial strength in branch using LRFD or ASD load combinations, kips (N) Mr-ip = required in-plane flexural strength in branch using LRFD or ASD load combinations, kip-in. (N-mm) Mr-op = required out-of-plane flexural strength in branch using LRFD or ASD load combina-tions, kip-in. (N-mm) Pc = available axial strength, kips (N) Mc-ip = available strength for in-plane bending, kip-in. (N-mm) Mc-op = available strength for out-of-plane bending, kip-in. (N-mm) = φMn-op (LRFD); = Mn-op/Ω (ASD) | |
| Functions | |
| F′y = Fy for T-connections and 0.8Fy for cross-connections Pro = Pu for LRFD, and Pa for ASD; Mro = Mu for LRFD, and Ma for ASD | |
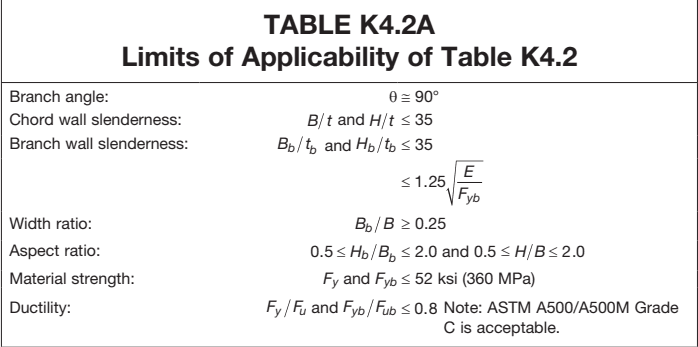
Figure description:
| Parameter | Limit |
|---|---|
| Branch angle | |
| Chord wall slenderness | and |
| Branch wall slenderness | and and |
| Width ratio | |
| Aspect ratio | and |
| Material strength | and ksi (360 MPa) |
| Ductility | and (Note: ASTM A500/A500M Grade C is acceptable) |
where
nominal stress of weld metal in accordance with Chapter J, ksi (MPa)
- effective elastic section modulus of welds for in-plane bending (Table K5.1), in.
- effective elastic section modulus of welds for out-of-plane bending (Table K5.1), in.
User Note: Where flexure results in tension in any load case in the weld the directional strength increase factor cannot exceed 1.0 in fillet welds to the end of rectangular HSS.
When a rectangular overlapped K-connection has been designed in accordance with Table K3.2, and the branch member component forces normal to the chord are 80% balanced (in other words, the branch member forces normal to the chord face differ by no more than 20%), the hidden weld under an overlapping branch may be omitted if the remaining welds to the overlapped branch everywhere develop the full capacity of the overlapped branch member walls.
The weld checks in Tables K5.1 and K5.2 are not required if the welds are capable of developing the full strength of the branch member wall along its entire perimeter (or a plate along its entire length).
User Note: The approach used here to allow downsizing of welds assumes a constant weld size around the full perimeter of the HSS branch. Special attention is required for equal width (or near-equal width) connections to rectangular HSS, which combine partial-joint-penetration groove welds along the matched edges of the connection, with fillet welds generally across the chord member face.
| Connection Type | Weld Properties |
|---|---|
| Transverse plate T- and cross-connections under plate axial load [Diagram with labels: R, tp, H, t, Bb, B] | Effective weld properties le = 2Be (K5-4) where le = total effective weld length for welds on both sides of the transverse plate, in. (mm) |
| T-, Y-, and cross-connections under branch axial load or bending [Diagram with labels: M or P, tb, Hb, Bb, A, θ, H, t, B, Note: Not present for T- or Y-connection] [Section A-A Diagram with labels: Hb/sinθ, Be/2] Section A-A: Effective weld | Effective weld properties le = 2Hb / sinθ + 2Be (K5-5) Sip = (tw / 3)(Hb / sinθ)2 + twBe(Hb / sinθ) (K5-6) Sop = tw(Hb / sinθ)Bb + (tw / 3)(Be)2 - ((tw / 3)(Bb-Be)3) / Bb (K5-7) When β > 0.85 or θ > 50°, Be/2 shall not exceed Bb/4. |
| Gapped K-connections under branch axial load [Diagram with labels: Hb, tb, A, θ, P, g, +e, H, t, B] [Section A-A Diagram with labels: Hb - 1.2tb / sinθ, Bb - 1.2tb] 4th side effective when θ ≤ 50° Section A-A: Effective weld for ≥ 60° | Effective weld properties When θ ≤ 50° le = 2(Hb - 1.2tb) / sinθ + 2(Bb - 1.2tb) (K5-8) When θ ≥ 60° le = 2(Hb - 1.2tb) / sinθ + Bb - 1.2tb (K5-9) When 50° < θ < 60°, linear interpolation shall be used to determine le. |
TABLE K5.1 (continued)
Effective Weld Properties for Connections to Rectangular HSS
Connection Type Weld Properties
Overlapped K-connections under branch axial load
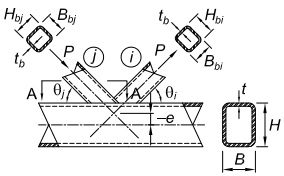
Figure description:
Key Information: Overlapped K-Connection Diagram
Structural Components and Parameters:
- Main Member (Chord:
- : Height, width, and wall thickness of the rectangular chord.
- : Eccentricity (vertical distance between branch axis intersection and chord centerline.
- Overlapping Branch (:
- : Height, width, and wall thickness.
- : Angle of inclination to the chord.
- : Applied axial tensile load.
- Overlapped Branch (:
- : Height, width, and wall thickness.
- : Angle of inclination to the chord.
- : Applied axial compressive load.
Connection Details:
- Type: Overlapped K-connection where member sits partially on member .
- Load State: Branches are subjected to opposing axial loads (.
Overlapping member effective weld properties (all dimensions are for the overlapping branch, i)
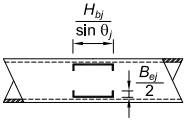
Figure description:
- Technical diagram showing effective weld properties for an overlapping branch member.
- Section A-A: Effective weld layout for conditions where and .
- Horizontal Dimension:
- Vertical Dimension:
- Key Entities: Represents the weld configuration on a structural member with dashed and solid lines indicating weld boundaries.
Section A-A: Effectve weld when and
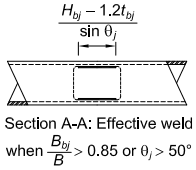
Figure description:
Key Information: Section A-A: Effective Weld
- Subject: Structural diagram for calculating effective weld length in a connection.
- Formula:
- Application Condition: This specific calculation for Section A-A applies when:
- OR
- Visual Elements: Diagram shows a cross-section of a rectangular or square hollow section with the dimension for the effective weld indicated between two internal points.
Note that the force arrows shown for overlapped K-connections may be reversed; and control member identification.
When
(K5-10)
When 50% ≤ Ov < 80%
(K5-11)
When
(K5-12)
(K3-13)
(K3-14)
When or shall not exceed and when or shall not exceed .
Subscript refers to the overlapping branch. Subscript refers to the overlapped branch.
Overlapped member effective weld properties (all dimensions are for the overlapped branch, j)
(K5-13)
(K5-14)
When or
(K5-15)
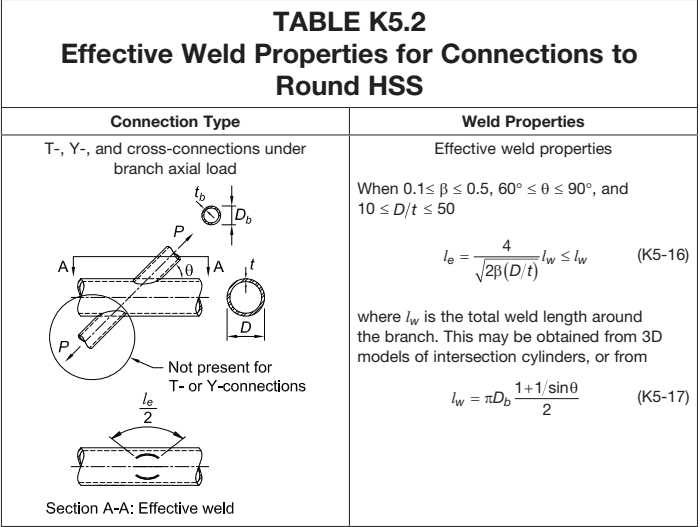
Figure description:
Effective Weld Properties for Connections to Round HSS
TABLE K5.2 Effective Weld Properties for Connections to Round HSS
Annotations
- Not present for T- or Y-connections (text_label - position: Referring to the bottom branch of the cross-connection diagram)
- Section A-A: Effective weld (text_label - position: Label for the bottom-left diagram showing the arc of effective weld)
- l_e/2 (text_label - position: Arc angle label in Section A-A diagram)
- D_b, t_b (text_label - position: Dimensions of the branch cross-section)
- D, t (text_label - position: Dimensions of the chord cross-section)
| Connection Type | Weld Properties |
|---|---|
| T-, Y-, and cross-connections under branch axial load | Effective weld properties When 0.1 ≤ ̢ ≤ 0.5, 60° ≤ θ ≤ 90°, and 10 ≤ D/t ≤ 50 (K5-16 where is the total weld length around the branch. This may be obtained from 3D models of intersection cylinders, or from (K5-17))) |
Notes: The table provides design formulas for determining the effective weld length (l_e and total weld length (l_w for various HSS connections based on geometric parameters and loading conditions.))